

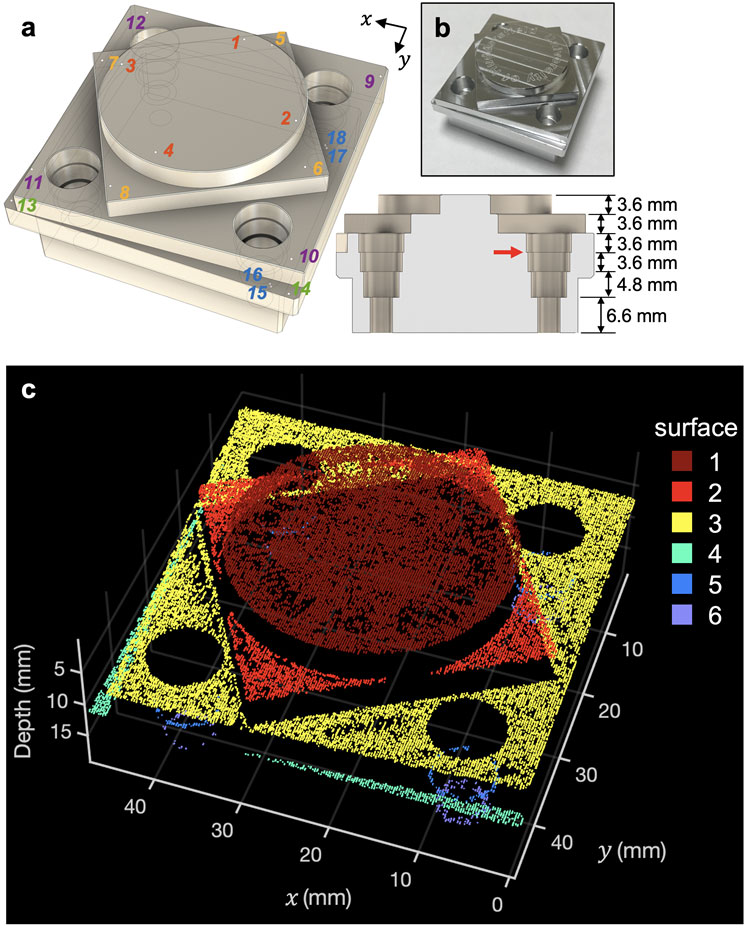
Researchers in Scotland used what is known as two-photon dual-comb lidar to generate a point cloud (c) of a small six-layered aluminum object (b) finding the measured distances in the cloud to be very similar to those of the object itself (as defined in the object’s CAD model (a)). [Image: Derryck T. Reid, Heriot-Watt University]
Scientists in the United Kingdom have developed a new lidar technique that can measure absolute distances with micrometer precision by using a fully electronic system to detect the output from a pair of femtosecond frequency combs (Opt. Lett., doi: 10.1364/OL.603240). They employed the novel scheme to successfully measure the dimensions of a small, multifaceted object from some distance away. They reckon the method could in future be used to inspect otherwise hard-to-measure parts on industrial production lines.
Toward a new technique
Conventional lidar involves scanning objects from a distance with a series of short laser pulses and measuring the pulses’ round-trip travel time to establish the objects’ 3D profiles. This setup uses electronics to tag the arrival time of each pulse, yielding absolute distance measurements but limiting precision to tens of picoseconds (1 ps = 10-12s)—generally corresponding to uncertainties of a few centimeters.
Conversely, it is possible to reach near nanometer precision by measuring the phase difference of two coherent continuous-wave laser beams in an interferometer. However, this approach only yields values for relative distance.
For some years, physicists have been developing a technique known as dual-comb lidar that can potentially combine the best of both worlds. This approach relies on frequency combs—mode-locked lasers that generate a series of very brief pulses that in the frequency domain consist of large numbers of narrow spikes separated from one another by a fixed distance. Frequency combs are proving valuable to time-frequency metrologists because they provide a kind of electromagnetic clockwork mechanism, allowing optical frequencies to be measured with radio frequency electronics. Dual-comb ranging promises to confer similar advantages to distance metrology.
Put forward in 2009, the idea is to use two broadband frequency combs, which have very slightly different repetition rates, to produce sequences of extremely short optical pulses—each pulse typically being just a few hundred femtoseconds (10-13s) long. Pulses from the “probe” comb reflect off both the target and a reference plane, while those from the “local oscillator” comb mix with the returning probe pulses to produce what are known as electrical interferograms, which reveal the distance after post-processing. The technique owes its great precision to the difference between repetition rates being much smaller than the rates themselves, effectively “slowing down” time—usually by a factor of about 100,000.
A noncoherent alternative
The technique is also robust to laser speckle, which improves precision when ranging to real objects with optically rough surfaces.
In the latest work, Derryck Reid and colleagues at Heriot-Watt University in Edinburgh put a noncoherent alternative known as two-photon dual-comb lidar through its paces. This relies on a photodiode that generates an intensity-dependent photocurrent when simultaneously absorbing photons from both combs. The result is an electrical pulse that can be immediately time-stamped to provide a real-time distance measurement. What’s more, the laser pulses do not need to be phase-stabilized nor share the same wavelength or polarization. The technique is also robust to laser speckle, which improves precision when ranging to real objects with optically rough surfaces.
The researchers used the technique to take measurements of an aluminum test object from a distance of 40 cm. The object, made by colleagues at the University of Huddersfield, UK, measured a few centimeters across and featured six layers of different shapes and sizes, some of which had holes in them (very slightly offset from one another).
They placed the object on a moveable stage and exposed it to the probe pulses from one of two ultrafast fiber lasers. By also placing a glass wedge between the laser and the object, they were able to generate both target and reference signals. They moved the stage from point to point in a 200 × 250 grid and used two-photon cross-correlation with the local-oscillator pulses to create CMOS-compatible pulses for electronic time-stamping.
Testing the scheme
Reid and colleagues tested their lidar scheme by comparing its results for the locations of points on the test object with those from a state-of-the-art measurement device that relies on contact with the object to generate data (and is therefore less versatile). Their measured distances differed from those of the contact device by between 9 and 38 µm, while they were able to achieve precisions of better than 3 µm after just 250 milliseconds of sampling.
They report problems when measuring a very tiny offset between holes in adjacent layers of the object and also when trying to reproduce some text engraved into the object’s upper surface. But they argue that having achieved impressive accuracies for all the remaining measurements and at distance, their new technique could provide a practical method for inspecting tricky components on factory floors, such as small parts inside engines produced by car manufacturers.
They add that their system, currently just a proof of concept, could be improved by scanning the laser across the object rather than moving the object beneath the beam. Reid says that doing so would “give a huge uplift in speed,” but he adds that aberrations caused by beam scanning might make this variant more useful for surveying than for precision measurements.
